<-- style PDP --> 14814 Simcoe Street, Scugog - Detached for sale for $759,000
  • for sale

14814 Simcoe Street

Scugog, Ontario, L9L 1G2 - Port Perry

$759,000

  • Neighbourhood

    Port Perry

  • Major Intersection

    Simcoe St & Highway 7A

  • Listed Since: 4 day(s)

  • Last update: today

Overview

  • Property Type

    Detached, 2-Storey

  • Bedrooms

    3

  • Bathrooms

    3

  • Basement

    Full + Finished

  • Kitchen

    1

  • Total Parking

    14 (2 Detached Garage)

  • Lot Size

    66x165 (Feet)

  • Taxes

    $5,353.92 (2026)

  • Type

    Freehold

Property Description

Property description for 14814 Simcoe Street, Scugog

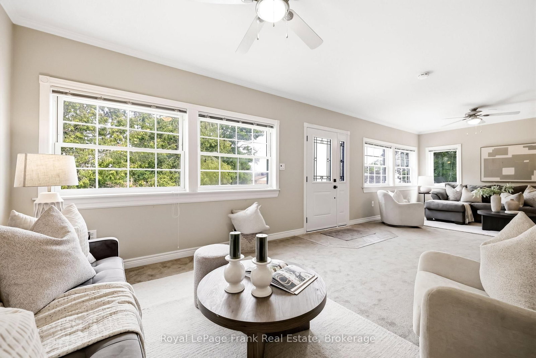
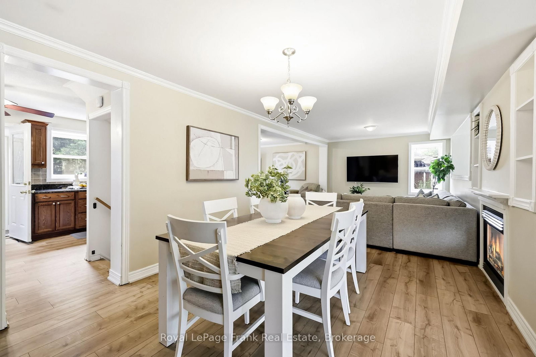
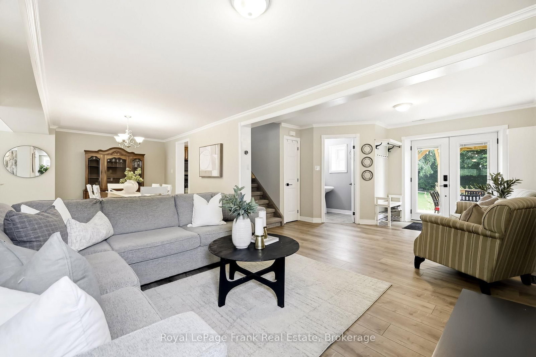
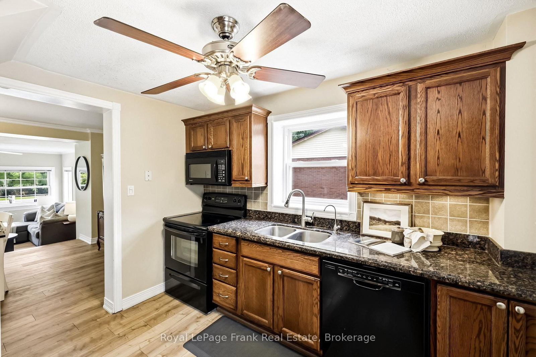
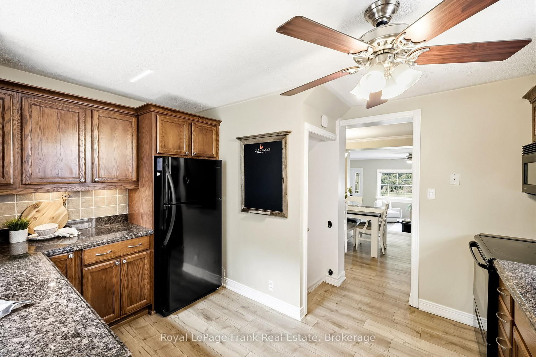
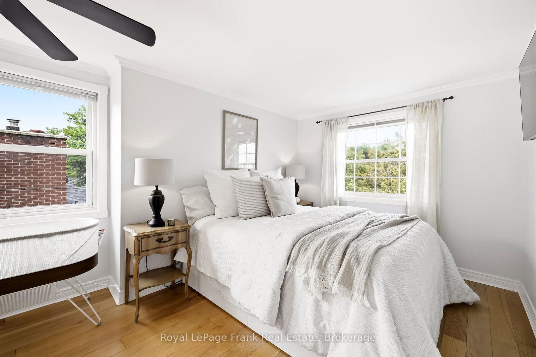
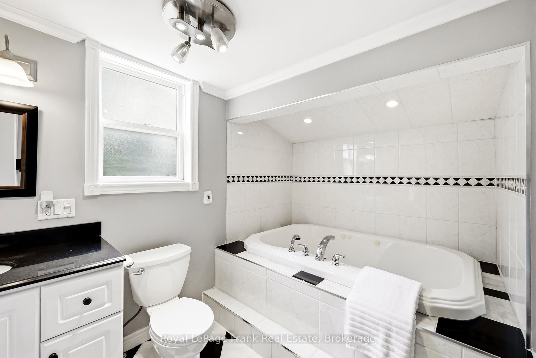
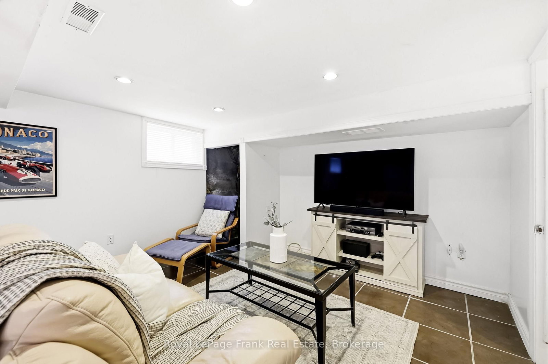
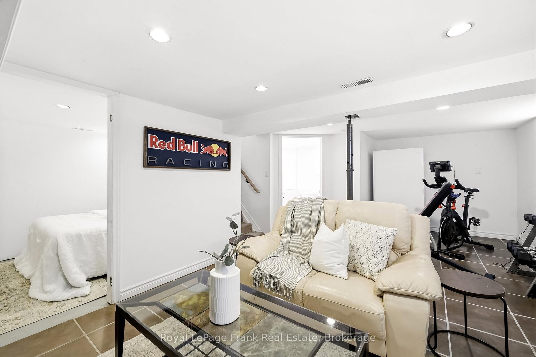
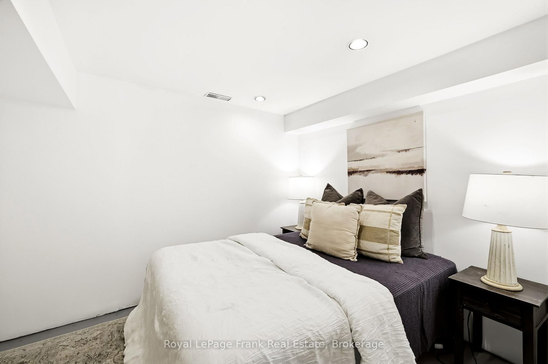
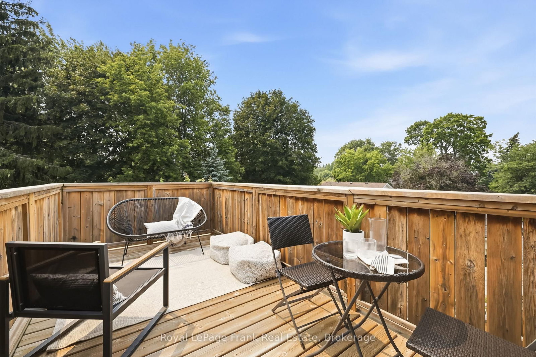
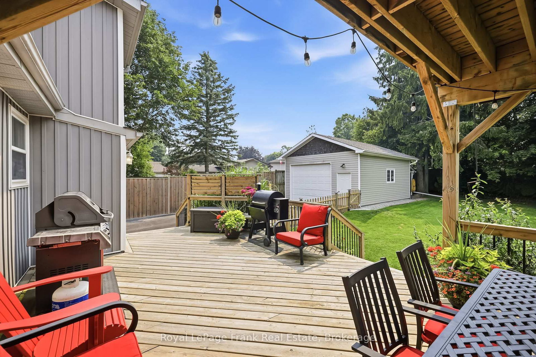
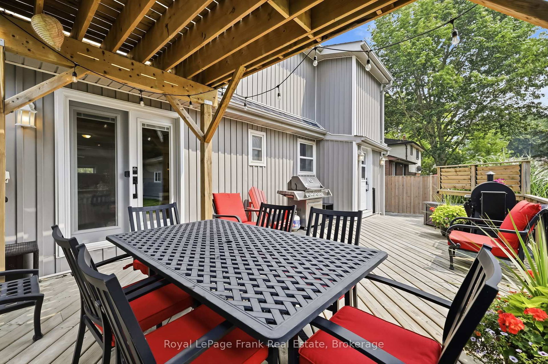
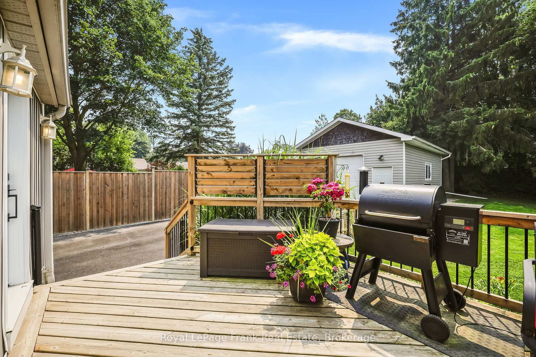
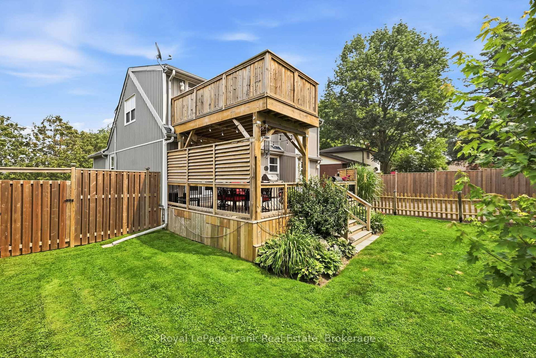
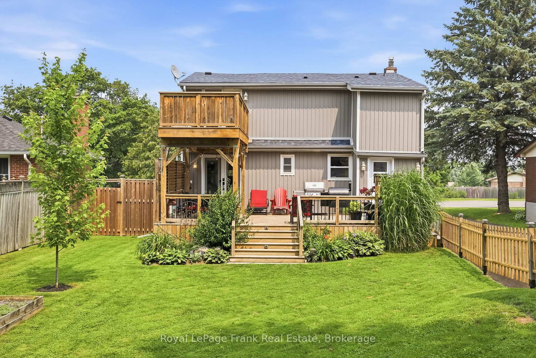
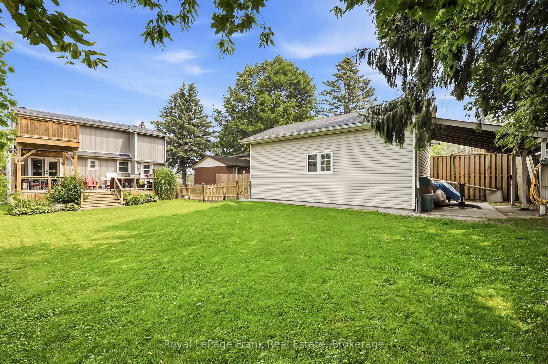
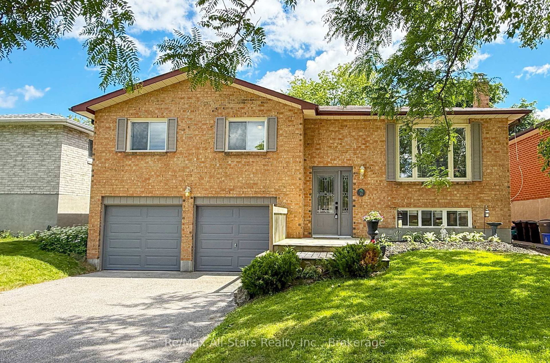
Welcome to this meticulously maintained and beautifully upgraded 3-bedroom, 3-bathroom two-storey home, perfectly situated on a private 66x165 ft (0.25 acre) lot in the heart of Port Perry. Just minutes to downtown shops, restaurants, the waterfront, and only 15 minutes to Highway 407, this property offers the perfect balance of small-town charm and commuter convenience. Designed for both everyday living and entertaining, the main floor features a spacious kitchen with granite countertops, generous dining room, separate living and family rooms, a stunning double-sided gas fireplace, and two walkouts to the large back deck overlooking the fully fenced, exceptionally private backyard. Upstairs, you'll find three spacious bedrooms, including a primary retreat complete with a walk-in closet and walkout to a large elevated balcony-an ideal place to enjoy your morning coffee or unwind at the end of the day. The finished basement expands your living space with a large recreation room, office or potential fourth bedroom, and a new 4-piece bathroom. Car enthusiasts, hobbyists, and business owners will appreciate the incredible detached heated garage featuring an 11-foot ceiling, separate hydro panel, and ethernet connection, while the oversized driveway provides parking for 12+ vehicles. Thoughtfully updated throughout, this home offers peace of mind withnumerous recent improvements including the roof (2022), deck (2020), luxury vinyl flooring(2024), front steps, interlock and garden beds (2023), furnace (2019), driveway (2021), garagegas heater (2018), exterior doors (2022-2024), basement windows (2022), basement bathroom(2026), fence (2021), washer and dryer (2025), and attic insulation in both the house andgarage (2019). Additional features include a water softener, furnace humidifier, reverse osmosis, & sediment filter. This is a rare opportunity to own a move-in ready home at an affordable price in the heart of Port Perry!

Listed by Royal LePage Frank Real Estate

  • MLS #

    E13577796

  • Sq. Ft

    1500-2000

  • Sq. Ft. Source

    MLS

  • Lot Irregularities

    n/a

  • Year Built

    51-99

  • Pool

    None

  • Drive

    n/a

  • Garage

    Detached, 2 spaces

  • Total Parking

    14

  • Family Room

    Y

  • Den

    Y

  • Exterior

    Vinyl Siding

  • Fireplace

    Y

  • Roof

    Asphalt Shingle

  • Foundation

    Poured Concrete

  • Elevator

    n/a

  • Water View

    n/a

  • Laundry Level

    Lower

  • Heat

    Forced Air

  • A/C

    Central Air

  • Water

    Municipal

  • Water Supply

    n/a

  • Sewers

    Sewers

  • Central Vac

    N

  • Kitchen

    4.04 x 3.49 ft Main level

    Vinyl Floor, Granite Counter, W/O To Deck

  • Dining

    4.65 x 3.64 ft Main level

    Combined W/Dining, Fireplace, O/Looks Frontyard

  • Living

    9.23 x 3.89 ft Main level

    Vinyl Floor, Combined W/Living, Combined W/Family

  • Family

    3.89 x 7.24 ft Main level

    Vinyl Floor, Combined W/Dining, W/O To Deck

  • Primary

    3.33 x 7.09 ft 2nd level

    hardwood floor, W/I Closet, Balcony

  • 2nd Br

    2.62 x 3.49 ft 2nd level

    Window, Closet

  • 3rd Br

    2.64 x 2.95 ft 2nd level

    Window, Closet

  • Rec

    3.9 x 7.09 ft Bsmt level

    Window, Pot Lights

  • Office

    2.33 x 3.49 ft Bsmt level

    Pot Lights

  • MLS #

    E13577796

  • Sq. Ft

    1500-2000

  • Sq. Ft. Source

    MLS

  • Lot Irregularities

    n/a

  • Year Built

    51-99

  • Pool

    None

  • Drive

    n/a

  • Garage

    Detached, 2 spaces

  • Total Parking

    14

  • Family Room

    Y

  • Den

    Y

  • Exterior

    Vinyl Siding

  • Fireplace

    Y

  • Roof

    Asphalt Shingle

  • Foundation

    Poured Concrete

  • Elevator

    n/a

  • Water View

    n/a

  • Laundry Level

    Lower

  • Heat

    Forced Air

  • A/C

    Central Air

  • Water

    Municipal

  • Water Supply

    n/a

  • Sewers

    Sewers

  • Central Vac

    N

  • Kitchen

    4.04 x 3.49 ft Main level

    Vinyl Floor, Granite Counter, W/O To Deck

  • Dining

    4.65 x 3.64 ft Main level

    Combined W/Dining, Fireplace, O/Looks Frontyard

  • Living

    9.23 x 3.89 ft Main level

    Vinyl Floor, Combined W/Living, Combined W/Family

  • Family

    3.89 x 7.24 ft Main level

    Vinyl Floor, Combined W/Dining, W/O To Deck

  • Primary

    3.33 x 7.09 ft 2nd level

    hardwood floor, W/I Closet, Balcony

  • 2nd Br

    2.62 x 3.49 ft 2nd level

    Window, Closet

  • 3rd Br

    2.64 x 2.95 ft 2nd level

    Window, Closet

  • Rec

    3.9 x 7.09 ft Bsmt level

    Window, Pot Lights

  • Office

    2.33 x 3.49 ft Bsmt level

    Pot Lights

Thinking of Selling?

Find Out Your Home’s Value in Today’s Market!

No Email or Signup is required to view your home estimate.

estimate your home value

Contact Manoj Kukreja

Sales Representative,
Century 21 People’s Choice Realty Inc.,
Brokerage
(647) 576 - 2100

Manoj profile avatar

Property History

Property history for 14814 Simcoe Street, Scugog

This property has been sold 4 times before. Create your free account to explore sold prices, detailed property history, and more insider data.

Sign In / Register

Mortgage Calculator

This data is for informational purposes only.

Mortgage Payment per month

Principal Amount

Interest

Total Payable

Amortization

Amortization

Closing Cost Calculator

This data is for informational purposes only.

Closing Cost Total for this property

Total Cash flow for purchasing this property

Down Payment(%)*
Additional information

Provincial Land Transfer Tax

Ontario Land Transfer Tax Rebate

Toronto Land Transfer Tax

Toronto Land Transfer Tax Rebate

PST on CMHC Insurance Premium

Lawyer Fees

$2,825

Government Registration Fee's

$164

Title Insurance

Closing Cost Total

Total Cash flow for purchasing this property

Provincial Land Transfer Tax

Ontario Land Transfer Tax Rebate

Toronto Land Transfer Tax

Toronto Land Transfer Tax Rebate

PST on CMHC Insurance Premium

Lawyer Fees

$2,825

Government Registarion Fee's

$164

Title Insurance

Down Payment(%)*

* A down payment of less than 20% is permitted only for first-time home buyers purchasing their principal residence. The minimum down payment required is 5% for the portion of the purchase price up to $500,000, and 10% for the portion between $500,000 and $1,500,000. For properties priced over $1,500,000, a minimum down payment of 20% is required.

Thinking of Selling?

Find Out Your Home’s Value in Today’s Market!

No Email or Signup is required to view your home estimate.

estimate your home value

Contact Manoj Kukreja

Sales Representative, Century 21 People’s Choice Realty Inc., Brokerage
(647) 576 - 2100

Manoj profile avatar

Recent Sold Listings in Port Perry, Scugog

Popular Cities